A Complete Guide to Renovating an English Cottage
Updated: Aug 10

There's a particular kind of damp that festers in an outdated cottage. It’s so charming, you say, out loud, for all the mice to hear. But beneath the flagstones and low doorways, countryside cottages are hiding some things worth fighting for: weathered stone or brick that have stood the test of time, original wooden beams that have outlived six generations. This is the type of solid foundation you can’t buy in a modern new-build. There's a reason cottage core is defining the latest wave of modern interior design.
I've spent ten years designing and managing renovations across England and Scotland. This guide is everything I wish someone had told me before my first period property project.
English Cottage Renovation: Know What You're Buying
Before you fall in love with the inglenook fireplace, you need to take a look at what's holding the building up. English cottages span a huge range of construction dates and methods, and the differences matter enormously. A Cotswold stone cottage from the 1700s is different to a Victorian brick cottage from the 1880s, and both behave differently again to a timber-framed property. Solid stone or brick walls (often 450mm+ thick), no cavity, and no damp-proof course (DPC) as standard are the norm. That last point catches almost everyone out at some stage.
Commission a full building survey, not the basic valuation your mortgage lender will push. A RICS Level 3 (Building) Survey typically runs £600–£1,200 depending on the size and complexity of the property.
You're looking for structural movement (cracked lintels, bowing walls, sagging foundation), damp of every variety (rising, penetrating and condensation; cottages can deliver all three simultaneously and often do), roof condition (thatch, stone tile, and clay tile all have very different lifespans and repair costs), the state of the electrics and plumbing (anything installed before the 1990s likely needs a full replacement), and whether the walls have ever been treated with modern cement render or gypsum plaster, which trap moisture in solid-wall construction and cause more damage than they solve.
That last one is the classic cottage trap. A previous owner might have "modernized" the walls with cement-based products, and twenty years later you're paying to strip it out and start again with breathable lime plaster. Be sure to ask the seller and check for tell-tale signs like flaking paint, tide marks, and a musty smell in ground-floor rooms before you commit.
Setting a Realistic Budget for Your English Cottage Renovation
Here's where most people's Pinterest boards collide with reality.
A full renovation of a two or three bedroom cottage (rewire, re-plumb, new kitchen, new bathroom, damp remediation, redecoration throughout) typically sits between £65,000 and £110,000. Strip it back to bare walls and reconfigure the layout, and you're looking at £100,000 to £180,000+, depending on specification and how much the roof and structure need. These are guide costs, and can climb fast depending on survey results.
Broken down, it might look something like this:
A full rewire: £5,000–£9,000
New central heating and plumbing (often including a new boiler or heat pump): £8,000–£18,000
Damp treatment and lime plastering to solid walls: £6,000–£15,000
Kitchen supply and fit: £10,000–£25,000
Bathroom supply and fit: £6,000–£14,000
Joinery (skirting, architraves, doors): £4,000–£8,000
Decor: £4,000–£7,000
Flooring: £3,000–£10,000
Add a contingency of 20–25% on top, higher than you'd budget for a city flat. Cottages hide more surprises: the beam that's been quietly hosting deathwatch beetles for a generation, the chimney breast with a crack running the full height of the house, the septic tank nobody mentioned because it "usually" works fine.
One thing that rarely makes it into the generic cost guides: access and location add a real premium. A cottage down a single-track lane with no room for a skip lorry means smaller deliveries, more trips, and higher labour costs, often 10–20% above what the identical job would cost on an estate with a driveway. If you're off-grid for gas, or reliant on a private water supply or septic system, budget separately and early; these systems are rarely straightforward to upgrade, and rural tradespeople who specialize in them are in short supply.
Where to Spend and Where to Save
Spend when it affects how the building breathes and stays dry. Lime plaster instead of gypsum, breathable paints, proper roof and floor insulation done with vapour-permeable materials. These are the bones of a cottage renovation, and getting it wrong may cause damage that's far more expensive to fix later than it would have been to do it properly the first time.
Save on cosmetic finishes where you can be clever. A well-laid engineered oak floor at £45/m² can look every bit as good as reclaimed flagstone at £120/m² if you focus on room design and lighting layout. A Howdens or Wickes kitchen with upgraded worktops and hardware punches well above its price. A patient, thoughtful designer (hint, hint) will do more for a cottage's character than an expensive paint brand ever will.
Listed Buildings, Conservation Areas, and Planning Permission
It’s not uncommon for cottages in rural England to sit within a conservation area, and many pre-1900 stone or timber-framed cottages are Grade II listed. If yours is listed, you need Listed Building Consent for almost any change that affects its character, inside or out. That includes replacing windows, removing internal walls, changing floor finishes, and even repointing with the wrong type of mortar. Working on a listed building without consent is a criminal offence, not just a paperwork issue, so check before you start.
Unlisted cottages in a conservation area face tighter restrictions on permitted development, particularly for anything visible from the lane, including roofing materials, window styles, and extensions.
Contact your local planning authority's conservation officer early. Many are genuinely helpful and would rather guide you through the right approach than reject an application after the fact. A Listed Building Consent application is free in England, though a linked planning application typically costs £258–£578 depending on the work, and processing usually takes 8–13 weeks.
Separately from planning, most structural work, rewiring, new plumbing, and window replacement will need Building Regulations approval. For cottages this is where things get genuinely tricky, because Building Regs assume modern construction methods that don't always suit solid, breathable walls. A good conservation-accredited architect or surveyor will know how to specify insulation and damp-proofing that satisfies Building Control without trapping moisture in the walls. This is not a place to cut corners with a generalist.
Don't skip this. Unauthorized work on a listed building can force you to reverse it entirely, at your own cost, years after the fact.
Getting the Layout Right
This is where thoughtful design earns its keep.
The classic cottage layout has small, low-ceilinged rooms arranged around a central chimney stack, a kitchen tacked on at the back (often a later Victorian or Edwardian addition), and a bathroom squeezed in wherever space allowed (frequently downstairs, sometimes accessed through another room). It works, but there's almost always a better arrangement.
The most common move is opening up the kitchen into a dining or garden room, either by removing a later, non-structural partition or by extending sympathetically into the garden with a low-key orangery or garden room. Done well, this brings light into what's traditionally the darkest part of the house without touching the original front rooms at all.
A few things to watch
Structural walls. In stone and brick cottages, load-bearing walls are usually thicker (450mm+) and often support the chimney breast above. Internal partitions added later, especially anything Victorian or newer, are more likely to be stud walls that can come out, but never assume. A structural engineer's report (£350–£650) before any wall comes down is essential, particularly with timber-framed cottages where a wall you assume is decorative may be doing real structural work.
Ceiling heights and beams. Low beams are part of the charm, but they restrict what you can do with a layout. You can't simply raise a doorway or vault a ceiling the way you might in a modern house. Work with the constraint rather than against it: define zones with furniture and lighting rather than trying to open everything up.
The bathroom. Many cottage bathrooms were retrofitted decades after the house was built, often in an awkward spot. If you're reconfiguring, consider whether a small unused bedroom or box room could become an en-suite, whether the plumbing can realistically be moved (rural drainage and septic systems make this more complicated), or whether a compact wet room (900mm×900mm minimum) suits the space better than a bath.
If you're staring at a floor plan of a cottage and the answer isn't obvious, that's exactly what an interior designer or architect with period-property experience is for. Layout is the first thing worth getting right. Everything else (kitchens, bathrooms, lighting) is built on top of that decision.
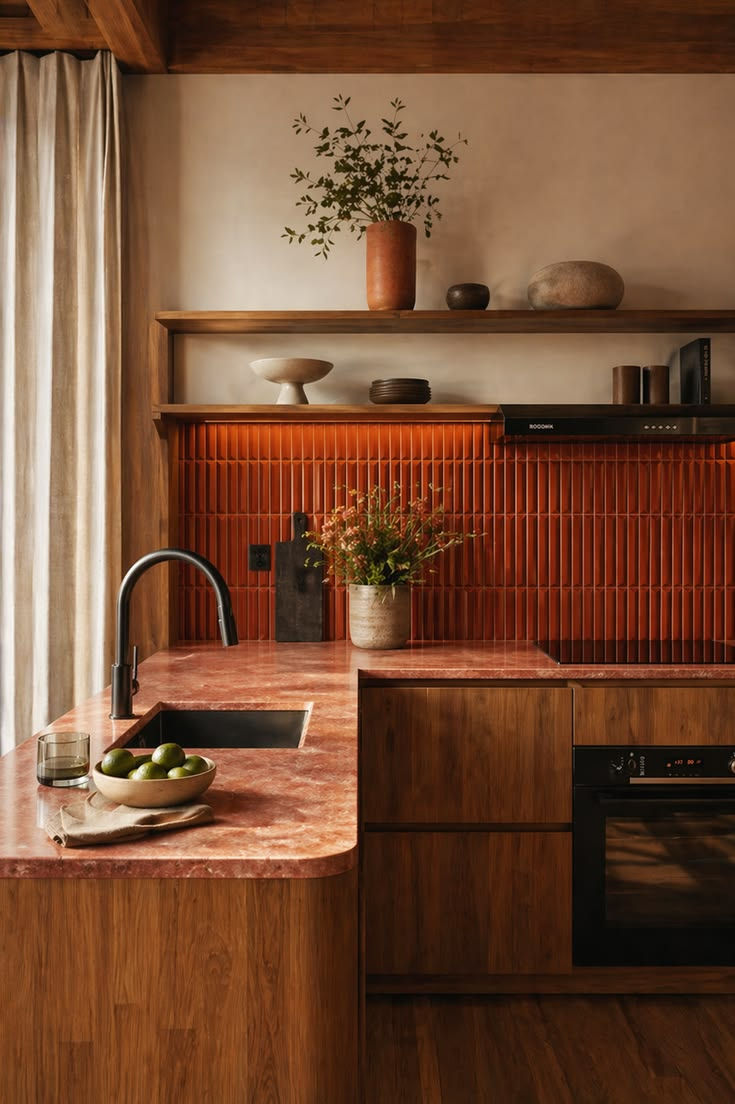
Kitchens: The Heart of the Cottage


The kitchen will be the single most expensive room in the renovation, and in a cottage it's also usually the room that decides whether the house feels like a home or a museum piece.
Cottage kitchens tend to be modest, often around 3.5m × 4m once you factor in a chimney breast eating into one wall. The trick is maximizing storage and worktop without losing the low-ceilinged, warm character that makes cottage kitchens desirable in the first place.
Supplier Options Worth Knowing
For starting over, four options consistently deliver good value: Howdens, Wren Kitchens, and IKEA. All produce solid, square units that will last decades. Where they differ is finish and character. Wren leads on presentation and design service. Howdens has the edge on stock availability and lead times, which matters when your kitchen fitter is working around a rural delivery schedule. Expect £4,500–£9,000 supply-only for a Howdens kitchen, £6,000–£12,000 for Wren.
For a genuinely cottage-appropriate look, budget for solid foundations from any of the above, then upgrade the door fronts. Plykea, Plain English, and deVOL all make in-frame or shaker-style fronts designed to sit comfortably in a period property.
Hardware is worth your attention here, too. Buster + Punch, From The Anvil, and Corston all do handmade or forged handles and knobs (brass, black iron, pewter) that suit a cottage far better than anything brushed and modern.
If the budget allows, bespoke joinery from a local cabinetmaker is worth serious consideration in a cottage, more so than in a standard modern kitchen. Irregular walls and low beams often make off-the-shelf units a poor fit, and a joiner can work around both. Expect £15,000–£30,000+ supply and fit.
Worktops sit outside all of the above pricing. Quartz (Silestone, Caesarstone) runs £250–£400 per linear metre installed. Solid oak or walnut is the classic cottage choice at £90–£160 per linear metre, though it needs regular oiling. Reclaimed elm or oak, sourced through a local reclamation yard, brings genuine age and character but varies wildly in price depending on availability.
Shop the Look: The Modern Cottage Kitchen
If you’re striving for a kitchen that respects the building's age without pretending to be a National Trust property:
In-frame shaker units from Howdens. Choose from their standard colour range, or have a decorator match a bespoke tone to your scheme.
The colour scheme: Farrow & Ball's "Old White" for the units, and "Setting Plaster" on the walls.
Open shelving in place of upper cabinets on one run. Reclaimed scaffold board, sanded and oiled, works well and keeps the room feeling light under a low ceiling.
A butler's sink in fireclay rather than stainless steel. It's the single most recognizable cottage-kitchen signal and holds up to decades of use.
Flooring in reclaimed quarry tile, or a convincing porcelain equivalent from a specialist like Solus Ceramics if reclaimed stock isn't available locally.
A freestanding oak dresser rather than fitted upper cabinets on at least one wall — it softens the room and gives you display space that a run of cabinetry never will.
Bathrooms: Small Rooms, Big Impact
Cottage bathrooms are almost always the smallest, oddest-shaped rooms in the house, and they take a disproportionate amount of wear. A well-considered bathroom renovation changes how the whole cottage feels to live in.
Where ceiling height allows, use it. Full-height tiling in a large-format porcelain, or half-height tongue-and-groove panelling with a painted finish above, both work well in low, irregular rooms. The panelling in particular is forgiving of the uneven walls that cottages tend to have.
For toilet bowls and sink basins, Burlington does an excellent traditional range that suits period properties without tipping into pastiche, while Heritage Bathrooms and Catchpole & Rye cover everything from classic roll-top baths to reproduction taps and showers. A full suite (toilet, basin, bath or shower, brassware) can be sourced for £2,000–£5,500 depending on spec.
If space is tight, a compact walk-in shower with a frameless screen is usually the better upgrade over a bath. A 900×900mm tray, frameless screen, and a decent thermostatic shower (Aqualisa or Hansgrohe) will run £1,400–£2,800 all-in.
Shop the Look: The Cottage Bathroom
A traditional toilet from Burlington, for a proper period feel.
Tongue-and-groove wall panelling, painted in Farrow & Ball's "Pigeon", with a contrasting lighter shade above.
A cast-iron roll-top bath, either restored original or a modern reproduction from Catchpole & Rye. Surprisingly comparable in price once you factor in the cost of stripping and re-enamelling an original.
Patterned floor tiles for a hint of Victorian character, from a specialist like Bert & May.
Unlacquered brass taps and shower fittings, which develop a soft patina over time rather than staying showroom-perfect, are a much better match for an old building than chrome.
A few dried flowers, a wooden stool, and nothing else. Cottage bathrooms don't need much dressing once the foundation is done.
Floors, Doors, and the Details That Matter
Flooring. Original flagstone or quarry tile, when it’s survived, is worth every effort to save and re-lay. A specialist stone restorer will typically charge £40–£70/m² to lift, clean, and relay existing flags. Where the ground floor has none, reclaimed flagstone runs £80–£150/m² through a yard like Salvoweb or a regional reclamation merchant, with new limestone flag alternatives from Mandarin Stone running £60–£110/m². Upstairs, original wide-plank oak boards should be sanded and finished with a breathable oil such as Osmo Polyx-Oil rather than a modern varnish, which traps moisture against old timber.
Doors. Original plank-and-batten or panelled cottage doors are worth restoring wherever they survive. Strip, repair, and rehang on traditional black iron ironmongery from a supplier like From The Anvil. Where doors have been lost, Jeld-Wen and a good local joiner both do period-style plank doors from £120–£220 each.
Beams and stonework. If exposed beams have been painted or boxed in by a previous owner, a specialist can often strip and reveal the original timber underneath. Expect £150–£350 per beam depending on condition. Leave exterior stone or brickwork unpainted wherever possible; breathable lime wash, rather than modern masonry paint, is the right choice if colour is needed, since it lets the wall continue to manage moisture the way it was built to.
Lighting. A single pendant does nothing for a low-ceilinged cottage room and will make the beams feel oppressive rather than characterful. Layer it instead: wall-mounted picture or reading lights kept low, warm lamp light at table height, and only very selective, well-placed downlighting where the ceiling allows it. Plan the lighting circuit before any rewiring. Moving a cable through a solid stone wall after the fact is a miserable job.
Choosing the Right Trades
Your renovation is only as good as the people doing the work, and cottages punish the wrong tradesperson faster than almost any other type of house. A plumber or plasterer without period-property experience can do real, expensive damage without realizing it.
Look specifically for conservation experience, not just general building experience. Ask whether they've worked with lime plaster and lime mortar, whether they understand breathable insulation, and whether they've dealt with a septic system or private water supply if yours has one. The Federation of Master Builders conservation register and local recommendations (parish Facebook groups are surprisingly good for this in rural areas) are both worth using.
Get at least three quotes. Not to chase the cheapest, but to calibrate what's reasonable for the area and flag anyone underpricing to win the job. Check insurance and accreditation. NICEIC for electricians, Gas Safe for anyone touching gas, and public liability insurance for everyone on site. A good tradesperson will have all of this ready without being asked twice.
A contractor managing all trades typically costs 15–25% more than managing trades yourself, but for a cottage, where deliveries, access, and sequencing are harder, that coordination is often worth paying for, especially if this is your first period-property project.
The Timeline Nobody Tells You About
A full renovation of a two-to-three-bedroom cottage, strip-out to move-in, typically takes 16–26 weeks. That assumes trades are booked in advance, materials with long lead times (reclaimed flags, bespoke joinery) are ordered early, and the survey didn't miss anything major.
A rough sequence looks like this:
Weeks 1–3: Strip-out, structural work, any layout changes
Weeks 3–6: First fix — electrics, plumbing, heating, damp remediation
Weeks 6–9: Lime plastering and drying time. Don't rush this, lime plaster needs weeks to cure properly, and rushing it is one of the most common and expensive cottage renovation mistakes
Weeks 9–13: Kitchen fit, bathroom fit, joinery
Weeks 13–18: Second fix electrics, tiling, decoration
Weeks 18–22: Flooring, snagging, final clean
Add three to five weeks for the delays that are near-guaranteed with older buildings. A roof that turns out to need more than a patch repair, a reclaimed material that takes longer to source than expected, or weather that halts anything happening outside. If a contractor confidently promises a full cottage renovation in under twelve weeks, ask exactly what they're planning to skip.
A Final Word
A cottage renovation isn't a project you rush, and it isn't one you can fully control on a spreadsheet. But, get it right, and you end up with a home that's better insulated, properly dry, designed around how you actually live, and worth meaningfully more than the purchase price and renovation costs combined.
The good bones were always there. The thick walls, low beams, proportions and quirks that no developer would build today because it wouldn't be cost-effective. Your job is to strip away whatever bad decisions previous owners made in the name of modernizing, and let the building be what it was built to be.
If you’re looking for help to get it right, from the first layout sketch through to the last light switch, then get in touch with us at Braw House. No kitschy mood boards full of things suppliers discontinued two years ago. We bring practical, considered design and renovation management that respects an old building for what it is while making it work for your modern life.
Braw House is an interior design studio based in Edinburgh, UK and working with clients worldwide to reimagine homes worth living in. This guide is brought to you by a decade of design and renovation experience, spearheaded by Founder and Lead Designer, Chris Law.


Comments